Get $4,875 Cash Back
295 BRANT ROAD, Brant (South Dumfries) — listed at $1,950,000. Earn buyer cashback at closing. No catches, just more money in your pocket.
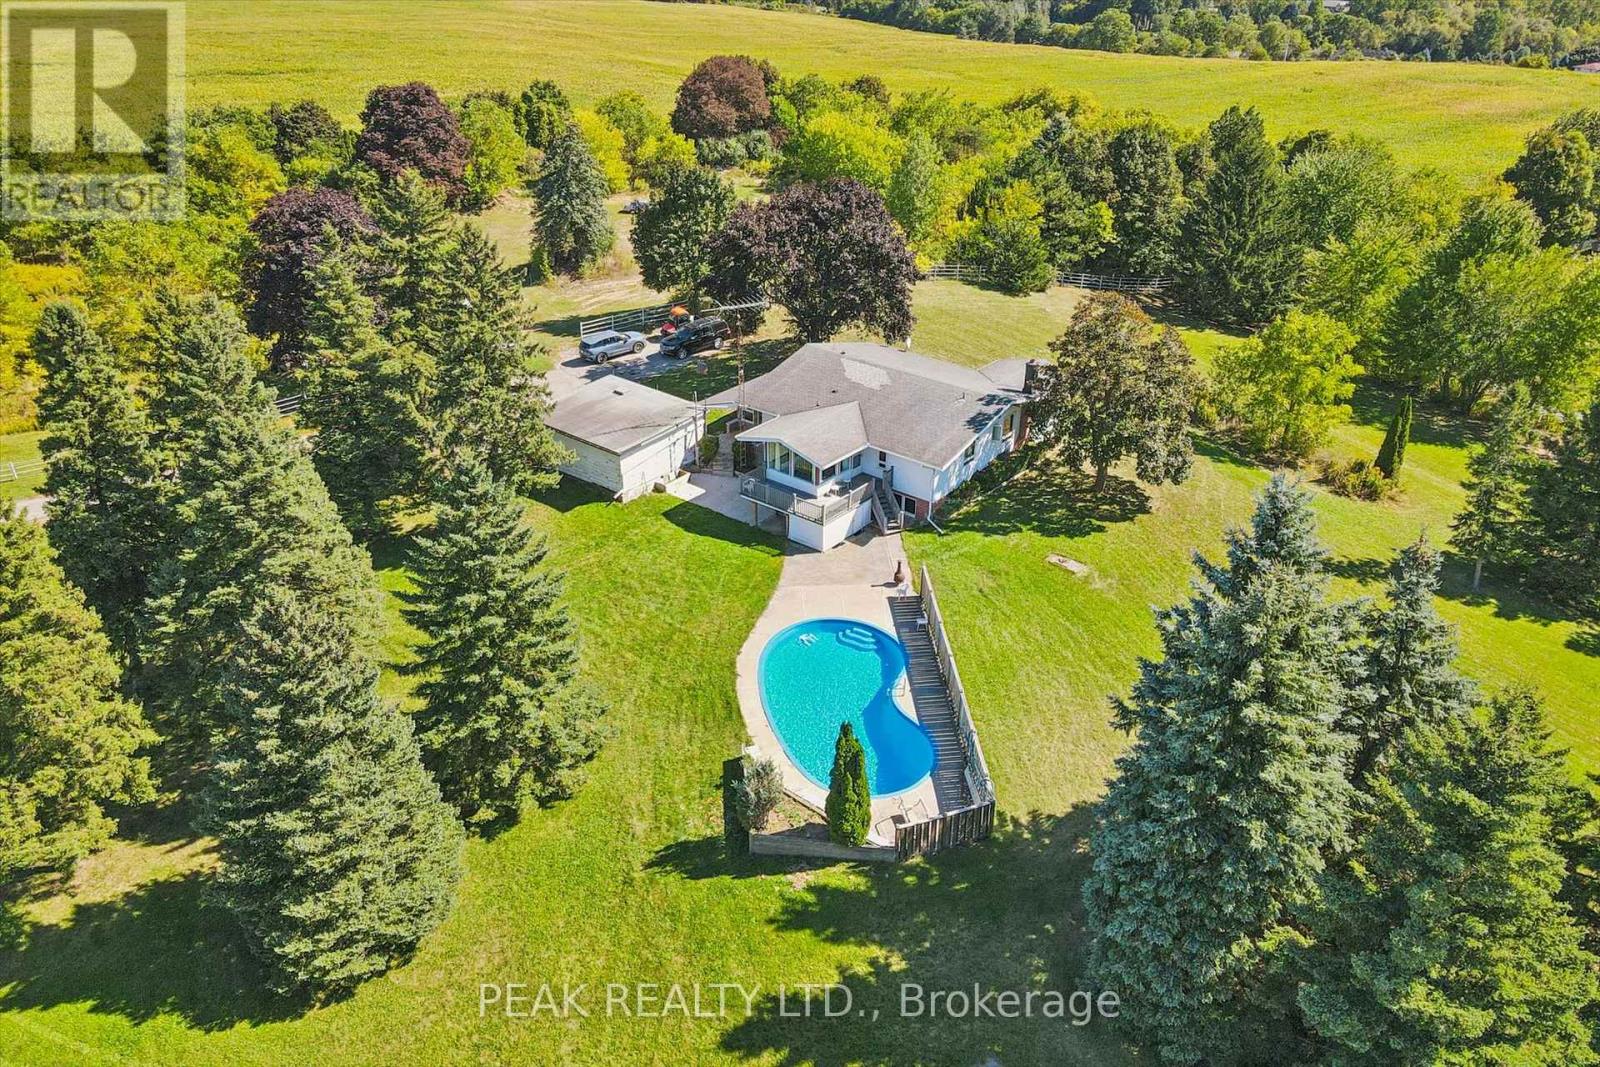
Eleven private acres of mature forest, open parkland, and winding wilderness trails, home to deer, birds, and all the wildlife you'd hope to see out your window. Set well back from the road with no neighbours in sight, this custom-built 4,000 sq. ft. home has 4+1 bedrooms and cathedral windows that bring the landscape indoors. Inside, you'll find quartz countertops, generous bedrooms, and a soaker tub for unwinding. A cold-climate heat pump, superior insulation, and newer roofing keep utility costs remarkably low. The full in-law suite is flexible. It was previously tenanted at $2,050 per month and now operates as a successful Airbnb. Keep it as a mortgage helper, or use it as multigenerational living space, a home office, or a storefront. Outside, a Koi pond with a rock waterfall, a pergola, and a patio make a peaceful spot for morning coffee or evening gatherings. Development potential adds long-term upside. You're one hour from the GTA and minutes from Cambridge, Brantford, and Kitchener-Waterloo, so you get country seclusion with the city close by. Acreage, privacy, and income potential at this price are hard to come by. (id:60164)
| Room | Level | Dimensions |
|---|---|---|
| Living room | Ground level | 8.76 x 7.11 meters |
| Mud room | Ground level | 2.52 x 1.63 meters |
| Utility room | Ground level | 1.22 x 2.49 meters |
| Office | Ground level | 5.06 x 5.79 meters |
| Workshop | Ground level | 2.79 x 3.66 meters |
| Laundry room | Ground level | 2.95 x 2.26 meters |
| Sitting room | Ground level | 3.05 x 2.26 meters |
| Bedroom 5 | Ground level | 5.99 x 3.61 meters |
| Living room | Ground level | 3.66 x 3.66 meters |
| Kitchen | Ground level | 3.05 x 3.12 meters |
| Eating area | Ground level | 3.05 x 2.79 meters |
| Family room | Ground level | 8.76 x 7.11 meters |
| Dining room | Ground level | 3.66 x 4.19 meters |
| Dining room | Ground level | 3.56 x 5.21 meters |
| Kitchen | Ground level | 4.37 x 3.68 meters |
| Laundry room | Ground level | 1.6 x 3.56 meters |
| Sunroom | Ground level | 3.35 x 4.88 meters |
| Primary Bedroom | Ground level | 3.66 x 5.87 meters |
| Bedroom 2 | Ground level | 5.31 x 4.27 meters |
| Bedroom 3 | Ground level | 3.35 x 4.24 meters |
| Bedroom 4 | Ground level | 4.27 x 4.01 meters |
What's the parking situation?+
This property includes 7 spaces — Garage.
Is there air conditioning?+
Yes — central air conditioning cooling is in place.
What makes this a luxury property?+
At $1,950,000, standout features include 3 bathrooms, 1 fireplace. In this price range, expect higher-end finishes — verify during a showing.
Does it have a basement, and is it finished?+
The listing describes the basement as: None. Confirm the finishing status during a showing — it affects both livable space and resale value.
How is the home heated? Is it efficient?+
Heating is heat pump, baseboard heaters, electric, wood, other. Electric heating can mean higher winter bills — ask for past utility statements.
Is 295 BRANT ROAD a good fit for a growing family?+
With 5 bedrooms and 3 bathrooms, there's room for kids plus a guest room or home office.
Ask About This Property
Nearby Places
Searching nearby places…
Similar listings
 For Sale126 days39
 For Sale70 days10
 For Sale28 days43
 For Sale28 days46

The listing data above is provided under copyright by the Canadian Real Estate Association. While the information is considered reliable, its accuracy is not guaranteed by the Canadian Real Estate Association or getsetsold.ca. Neither getsetsold.ca nor its affiliates make any representations or warranties, express or implied, regarding the accuracy or completeness of the information presented here.